How to Check Automotive Rack Locators on Repeat Orders

Use an automotive rack locator inspection gauge when the same critical contacts must be checked repeatedly and a representative production part is difficult to keep available. Start with the rack support datums, then define what each locator must touch, clear or restrain. Choose direct measurement for isolated features and a controlled fit check for contacts that work together. Keep shim settings, pad revision, inspection condition and the reference tool identity with the approved drawing. For a repeat order, share the last accepted record and tell the rack supplier which changes would require a fresh fit review.
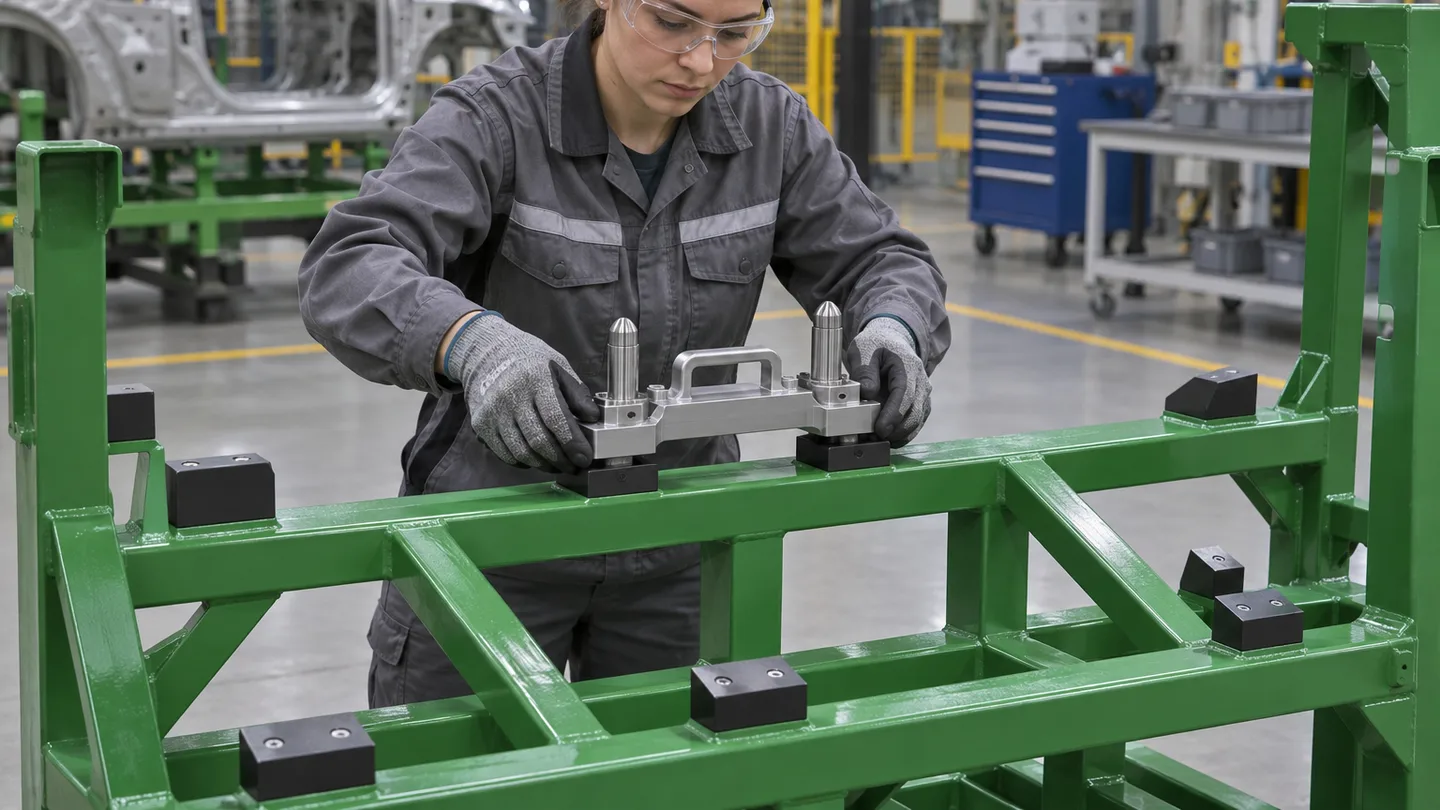
Use an automotive rack locator inspection gauge when the same critical contacts must be checked repeatedly and a representative production part is difficult to keep available. Start with the rack support datums, then define what each locator must touch, clear or restrain. Choose direct measurement for isolated features and a controlled fit check for contacts that work together. Keep shim settings, pad revision, inspection condition and the reference tool identity with the approved drawing. For a repeat order, share the last accepted record and tell the rack supplier which changes would require a fresh fit review.
When a first sample fits and a repeat order does not
Consider a rack whose pads were adjusted during the first trial so an asymmetrical assembly sat without touching a painted face. The rack left the trial with a good fit, but the final shim positions lived in a technician’s notebook. A repeat supplier can reproduce the frame outline and still miss that change. Ask the team to translate the accepted contact positions into drawing requirements before the sample leaves the shop.
Begin by recording which contact locates the part, which bears its weight and which only prevents travel. An elastic pad may deflect under a part that an empty gauge cannot reproduce. Treat unloaded geometry and loaded contact as different checks. The buyer should be able to see which test answers each question and which approved state it represents.
Choose the smallest inspection method that answers the question
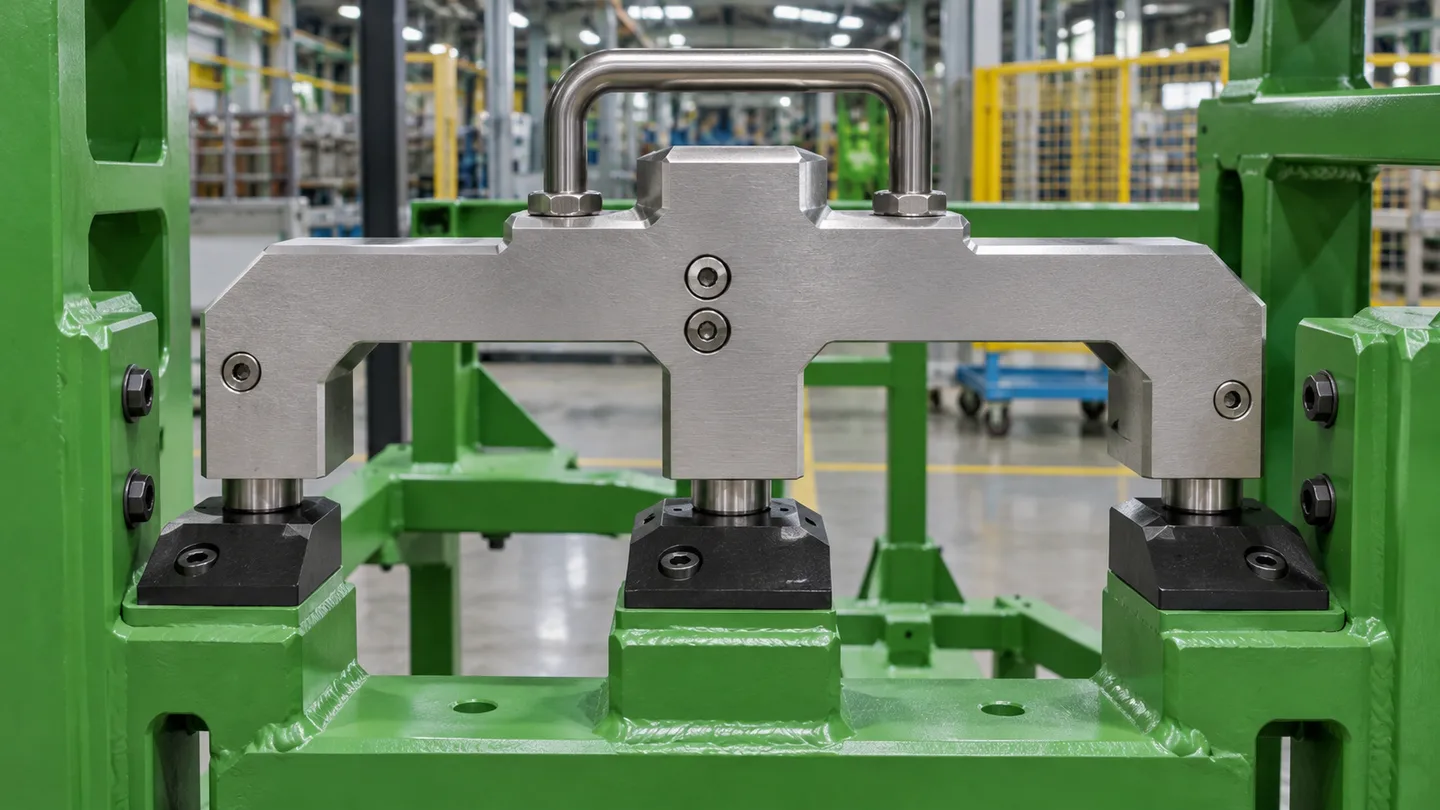
For a single stop height, a drawing measurement from a repeatable support surface may be enough. A shaped reference tool is more useful when several contacts must line up at once or when the measurements are hard to reach. The gauge can make contact, clearance or rocking visible without tying up a production part at the rack supplier.
A representative part is useful for loading motion, finish protection and the way soft materials settle. Its variation and handling history can complicate repeat inspections. Keep its revision and condition in the fit record. If an engineering change modifies the part’s support geometry, check whether the old part and gauge still represent the approved requirements.
| Option | When to compare | What to specify |
|---|---|---|
| Drawing measurements | Use for accessible, independent dimensions | Mark datums and measurement points |
| Dedicated fit gauge | Use for coupled locator geometry | Agree seating, contact and clearance |
| Representative part | Use for handling or finish checks | Control part revision and condition |
Define the inspection condition before the readings
Draw the rack feet and the surfaces that support the frame during inspection. A frame resting on an uneven floor may settle differently than it does on the inspection fixture. Record whether the rack is empty, clamped or free, and identify any movable gate or locking device that must be in a defined position. Confirm who provides the support fixture at each location.
Use the same reference orientation on the drawing, the gauge and the report. Number the locator positions so a result at one corner cannot be mistaken for another. If repeated positions appear symmetrical, label a common frame reference and note which views are mirrored. Keep this convention when a later purchase order adds new rack positions.
Control shims and replaceable pads
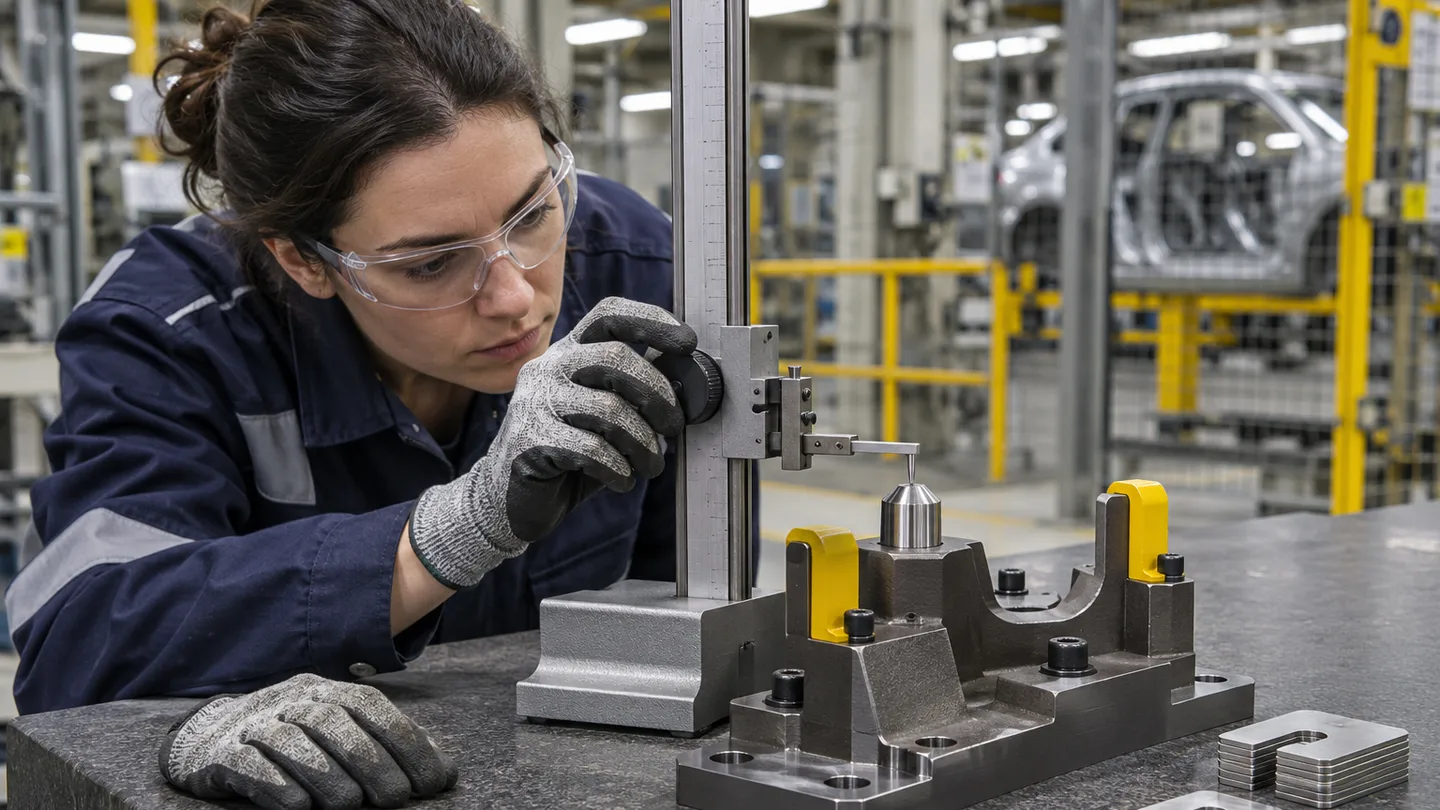
Show the allowed adjustment range and the dimension that must be achieved after adjustment. A shim pack is a way to reach a controlled contact position. Copying the shim stack from a first sample can move the pad on a frame whose mounting position differs. Record the final installed position and the approved hardware arrangement.
If the pad is replaceable, list the part number and orientation along with any fasteners or inserts. Ask whether the check is performed with the pad installed and whether a replacement triggers another fit review. A gauge that contacts the bare steel bracket cannot confirm the surface that actually meets the component.
Turn the sample into a repeat-order record
Keep one package with the drawing revision, rack and part identifiers, inspection setup, tool identification, checked contacts, photos and accepted exceptions. A clear photo can help a buyer find a datum or a shim, while the acceptance criterion belongs in the controlled record. Retain a named owner for any unresolved difference.
For a changed order, compare the new part or rack revision with this package. A cosmetic change may leave the contacts untouched. A revised boss, pad profile or locator bracket may change the seating. Ask the responsible engineer to decide which checks must be repeated and put that decision in the quotation scope.
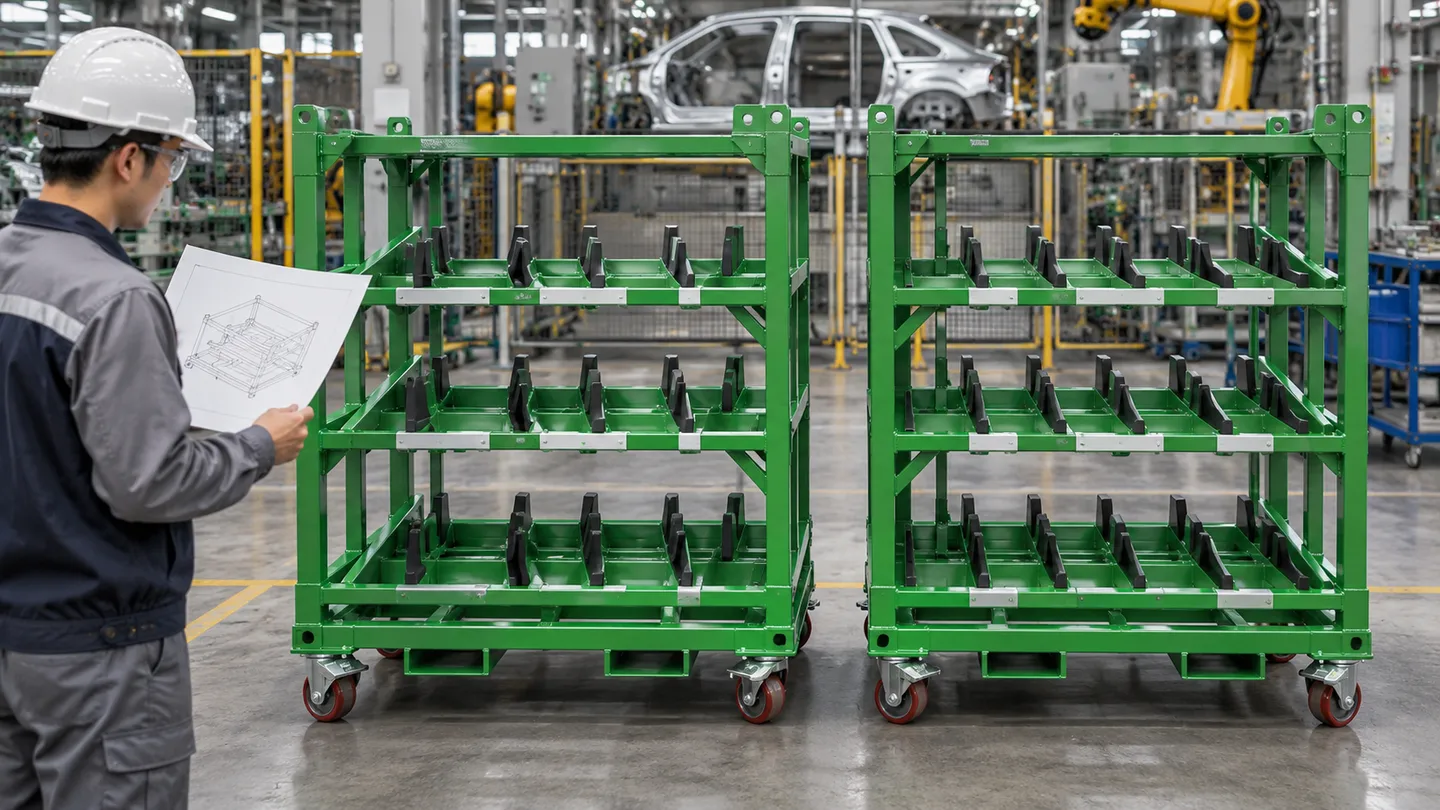
Put the reference tool in the purchase scope
Decide who designs, owns and stores the gauge, who verifies it and what happens if it is damaged or replaced. A buyer who plans to inspect at receiving may need the supplier and receiving team to compare their results on the same rack before relying on separate tools. Include the planned inspection location and how any disagreement is resolved.
Ask the supplier to separate fixture design, sample review and recurring inspection in the quote. HAOFU’s automotive rack product range includes part-specific support and locator configurations. Share the accepted drawing and what the buyer wants verified, then confirm what reference tooling is practical for this order.
Agree what a fit check can resolve
For example, a gauge might seat on three reference pads while two side locators must clear their matching faces. If it rocks, record which pad lifts and which locator touches first. Then measure the suspected feature independently before adjusting the rack. A clear fault description saves the supplier from changing every contact in an attempt to make the gauge sit. Agree the result format before work starts, such as a recorded dimension for accessible points and a documented fit result for the coupled positions.
PSS Rack’s packaging overview illustrates why prototype dunnage is useful for checking fit and clearances. The repeat-order question is how to preserve the approved settings afterwards. The International supplier packaging guide provides an example of customer-specific requirements. Ask for the rules that apply to your own programme before setting the release criteria.
Prepare your enquiry
- Choose the smallest inspection method that answers the question For a single stop height, a drawing measurement from a repeatable support surface may be enough.
- Define the inspection condition before the readings Draw the rack feet and the surfaces that support the frame during inspection.
- Control shims and replaceable pads Show the allowed adjustment range and the dimension that must be achieved after adjustment.
- Turn the sample into a repeat-order record Keep one package with the drawing revision, rack and part identifiers, inspection setup, tool identification, checked contacts, photos and accepted exceptions.
Start with a photo or drawing and your main question. See the HAOFU product options or send your drawing and requirements.
Related guides and references
Frequently Asked Questions
- Does every rack need a dedicated inspection gauge?
- Use one when the coupled contacts justify the tool. Independent accessible dimensions can often be checked directly from the drawing.
- Can I use the first rack as the reference?
- Keep its approved records and use it for comparison when suitable. Confirm that wear, repairs or adjustment have not changed the relevant contacts.
- What belongs on the locator drawing?
- Show frame datums, contact locations and orientation, installed pad conditions, required clearances and the accepted adjustment method.
- What should I send for a repeat quote?
- Send the latest accepted rack and part revisions, sample report or photos, any changed parts or stations, and the inspection scope.