Mezzanine & Multi-Tier Shelving: Doubling Usable Floor Space

A mezzanine or multi-tier shelving system adds a raised floor level (or stacked shelving tiers) above existing storage, roughly doubling usable floor space within the same footprint by building upward into unused vertical height.
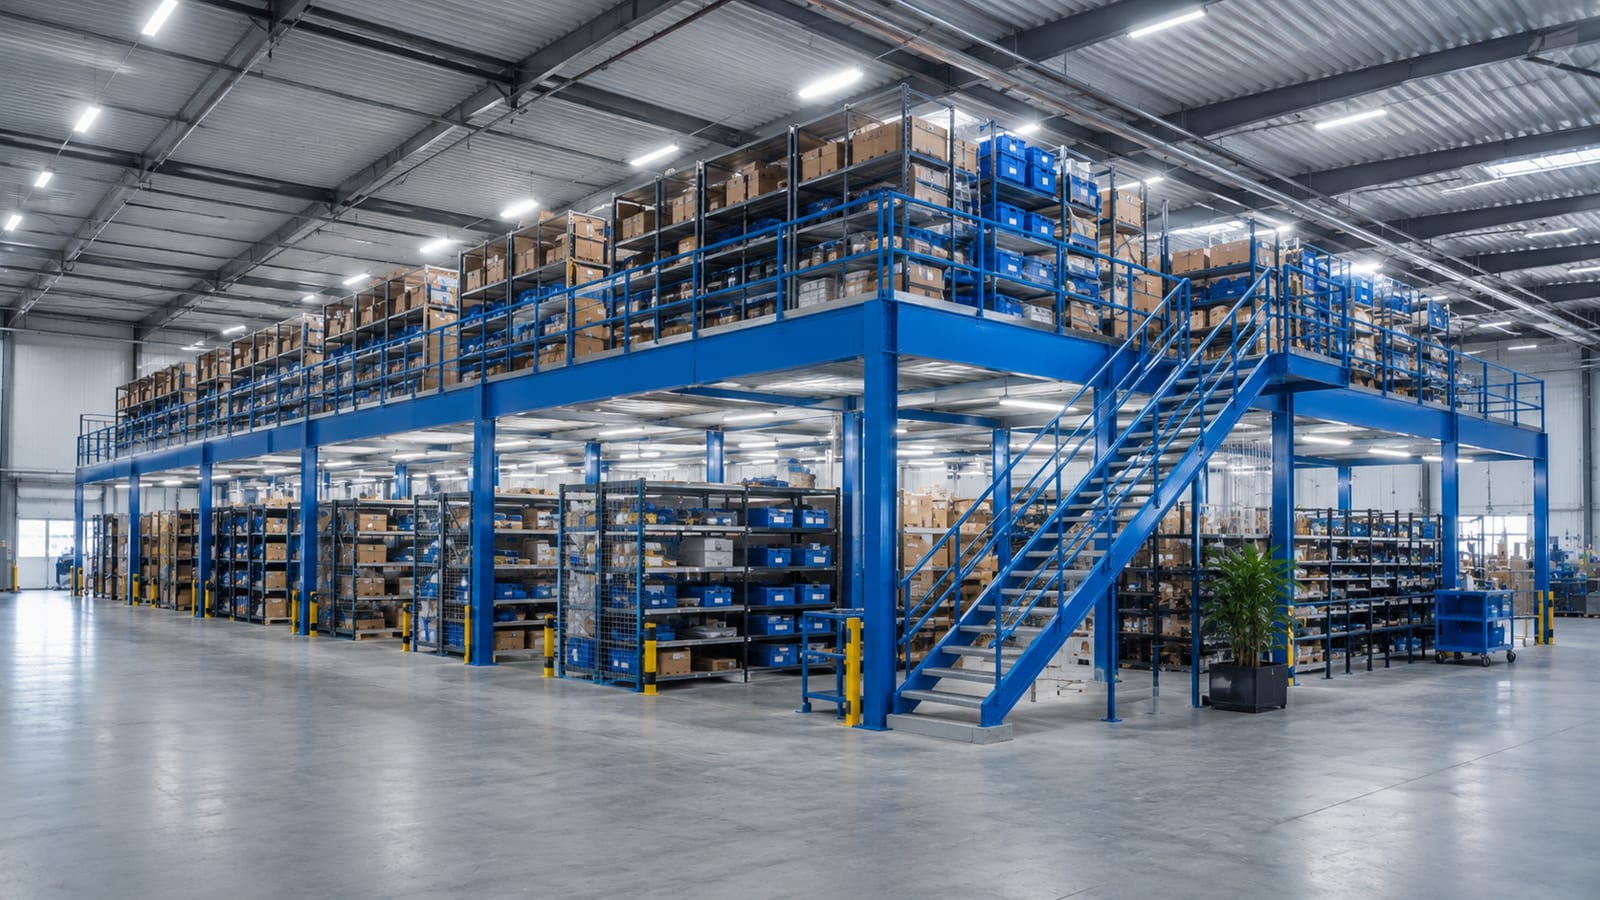
Out of floor space but with height to spare? A mezzanine or multi-tier shelving turns unused vertical space into usable floor area — often doubling your storage or workspace without moving to a bigger building.
Mezzanine vs multi-tier shelving
| Mezzanine floor | Multi-tier shelving | |
|---|---|---|
| What it is | A free-standing raised floor over the existing one | Shelving stacked in levels with walkways between |
| Best for | Open area: offices, assembly, bulk storage above | High-density hand-picked small parts |
| Access | Stairs, pallet gates, lifts | Stairs and walkways per level |
Plan for safety and access
- Floor & structural loads — rate the deck and columns for the intended use.
- Guarding & edges — handrails, toe boards and pallet gates on all open edges.
- Stairs & egress — compliant stairs and clear routes.
Elevated floors and walkways must meet walking-working-surface and guarding requirements such as those in OSHA's walking-working surfaces rules; confirm local building codes too.
Related reading
For dense small-parts storage see boltless storage shelving for auto-parts warehouses.
Add a level
HAOFU builds storage shelving and multi-tier systems. Tell us your height and loads and we will design a safe way to double your space.
Frequently Asked Questions
- What is the difference between a mezzanine and multi-tier shelving?
- A mezzanine is a free-standing raised floor built over your existing floor, creating open area above for offices, assembly or storage. Multi-tier shelving stacks shelving into levels with walkways, ideal for dense hand-picking of small parts.
- Can a mezzanine really double my floor space?
- If you have the ceiling height, a mezzanine adds a second usable level over the same footprint — effectively doubling floor area for storage or workspace without moving to a larger building.
- What safety features does a mezzanine need?
- Rate the deck and columns for the intended load, and fit handrails, toe boards and pallet gates on all open edges, with compliant stairs and clear egress — meeting walking-working-surface rules and local building codes.
- Is a mezzanine or multi-tier shelving better for small parts?
- Multi-tier shelving is usually better for high-density hand-picked small parts, while a mezzanine suits open uses like offices, assembly or bulk storage above the floor.